
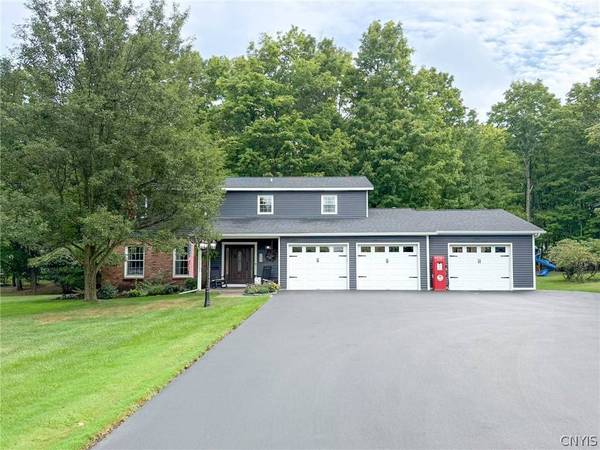
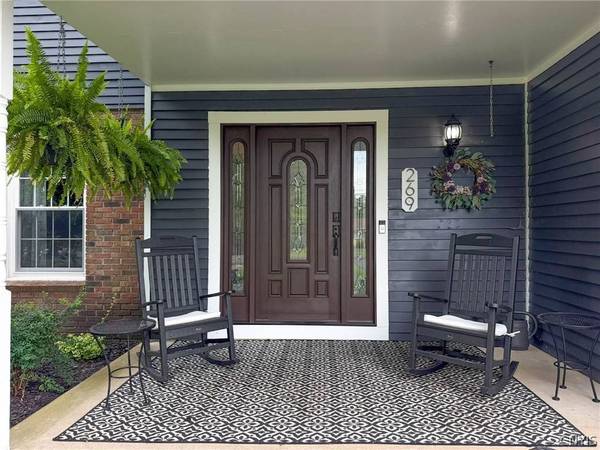
269 Higby RD
New Hartford, NY 13413
- 4 Beds
- 3 Baths Full Baths: 2 Half Baths: 1
- 2,598 SqFt
- 0.65 Lot Size
- 1973 Year Built
GALLERY
PROPERTY DETAIL
Key Details
Property Type Single Family Home
Sub Type Single Family Residence
Listing Status Active
Purchase Type For Sale
Square Footage 2, 598 sqft
Price per Sqft $234
MLS Listing ID S1711422
Style Colonial
Bedrooms 4
Full Baths 2
Half Baths 1
Construction Status Existing
HOA Y/N No
Year Built 1973
Annual Tax Amount $10,006
Lot Size 0.651 Acres
Acres 0.6508
Lot Dimensions 116X244
Property Sub-Type Single Family Residence
Location
State NY
County Oneida
Area New Hartford-304889
Rooms
Basement Exterior Entry, Partially Finished, Walk-Up Access
First Level, 12.00 x 11.00 Dining Room
Second Level, 20.00 x 12.00 Bedroom 4
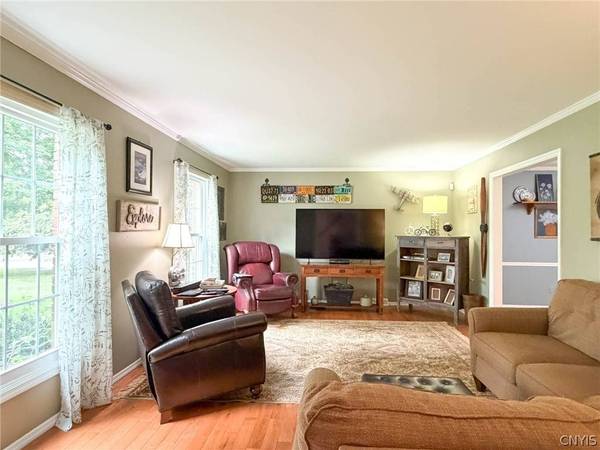
First Level, 19.00 x 13.00 Living Room
Basement Level, 29.00 x 24.00 Other
Second Level, 16.00 x 12.00 Bedroom 2
First Level, 20.00 x 11.00 Kitchen
Second Level, 13.00 x 9.00 Bedroom 3
First Level, 20.00 x 12.00 Family Room
First Level, 14.00 x 13.00 Other
Second Level, 18.00 x 12.00 Bedroom 1
Building
Lot Description Rectangular, Rectangular Lot, Wooded
Story 2
Foundation Poured
Sewer Connected
Water Connected, Public
Architectural Style Colonial
Level or Stories Two
Additional Building Shed(s), Storage
Structure Type Other,Vinyl Siding
Construction Status Existing
Interior
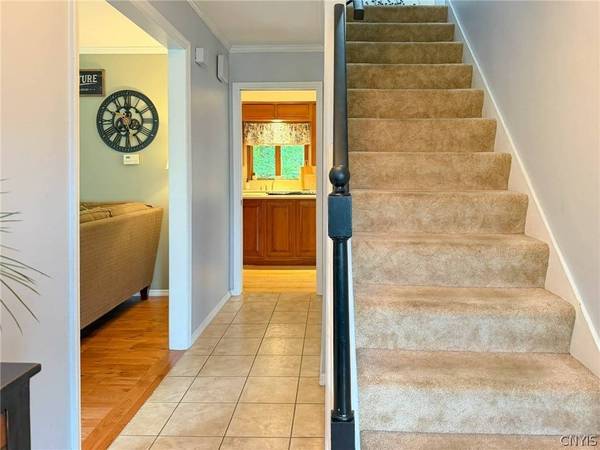
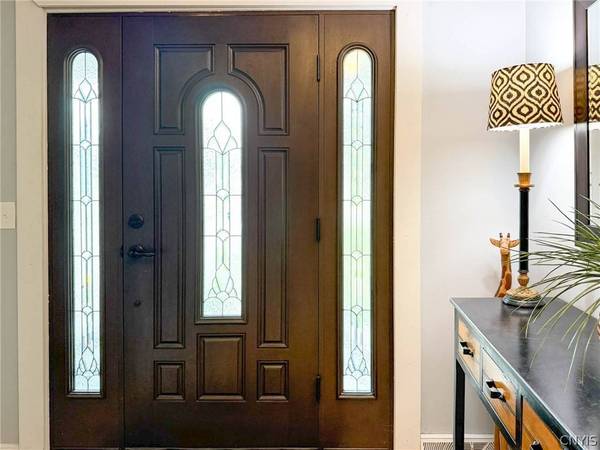
Interior Features Cedar Closet(s), Ceiling Fan(s), Separate/Formal Dining Room, Entrance Foyer, Eat-in Kitchen, French Door(s)/Atrium Door(s), Kitchen Island, Kitchen/Family Room Combo, Sliding Glass Door(s), Solid Surface Counters, Natural Woodwork
Heating Electric, Gas, Forced Air
Cooling Central Air
Flooring Carpet, Hardwood, Tile, Varies
Fireplaces Number 1
Fireplace Yes
Window Features Thermal Windows
Appliance Built-In Range, Built-In Oven, Dishwasher, Gas Cooktop, Disposal, Gas Water Heater, Microwave, Refrigerator
Laundry In Basement
Exterior
Exterior Feature Blacktop Driveway, Deck
Parking Features Attached
Garage Spaces 3.0
Utilities Available Cable Available, Electricity Connected, High Speed Internet Available, Sewer Connected, Water Connected
Roof Type Asphalt
Porch Deck
Garage Yes
Schools
School District New Hartford
Others
Senior Community No
Tax ID 304889-340-005-0001-020-000-0000
Acceptable Financing Cash, Conventional, FHA, VA Loan
Listing Terms Cash, Conventional, FHA, VA Loan
Special Listing Condition Standard
Virtual Tour https://www.propertypanorama.com/instaview/syr/S1711422
SIMILAR HOMES FOR SALE
Check for similar Single Family Homes at price around $609,000 in New Hartford,NY

Pending
$359,900
22 Forest RD, New Hartford, NY 13413
Listed by Assist2Sell Buyers & Sellers 1st Choice3 Beds 2 Baths 2,047 SqFt
Open House
$350,000
1729 Sherman DR, Utica, NY 13413
Listed by Acropolis Realty Group LLC4 Beds 3 Baths 2,244 SqFt
Active
$695,000
32 Morgan LN, New Hartford, NY 13413
Listed by Pine to Palm Realty Group, LLC4 Beds 4 Baths 2,698 SqFt
CONTACT
